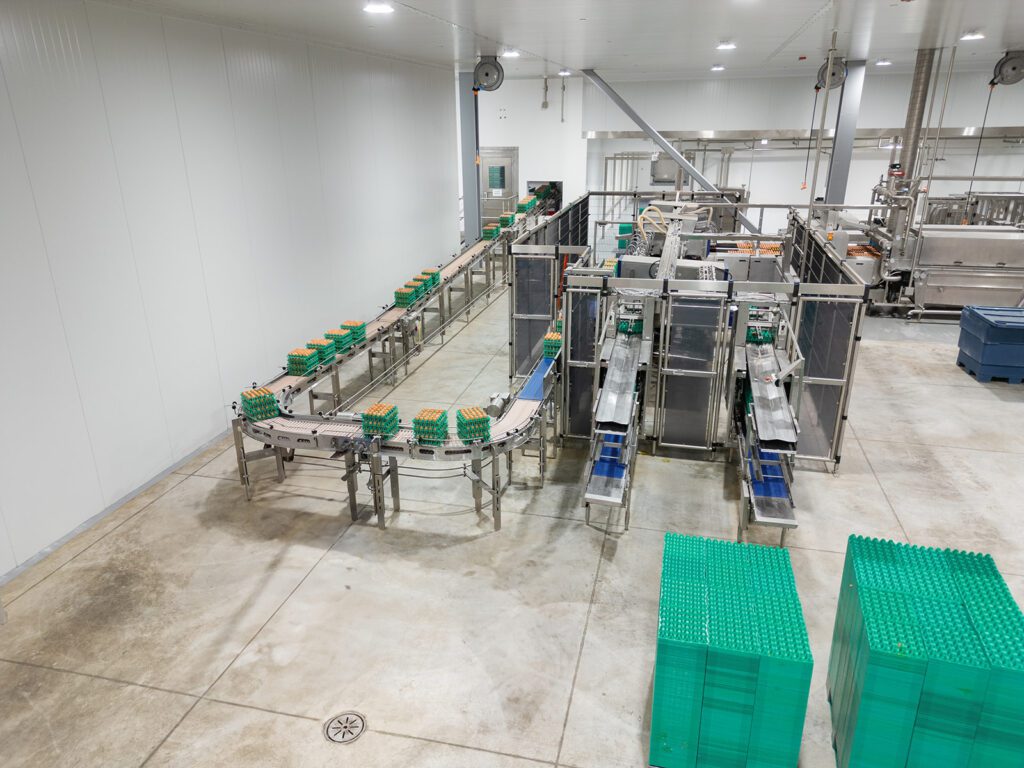

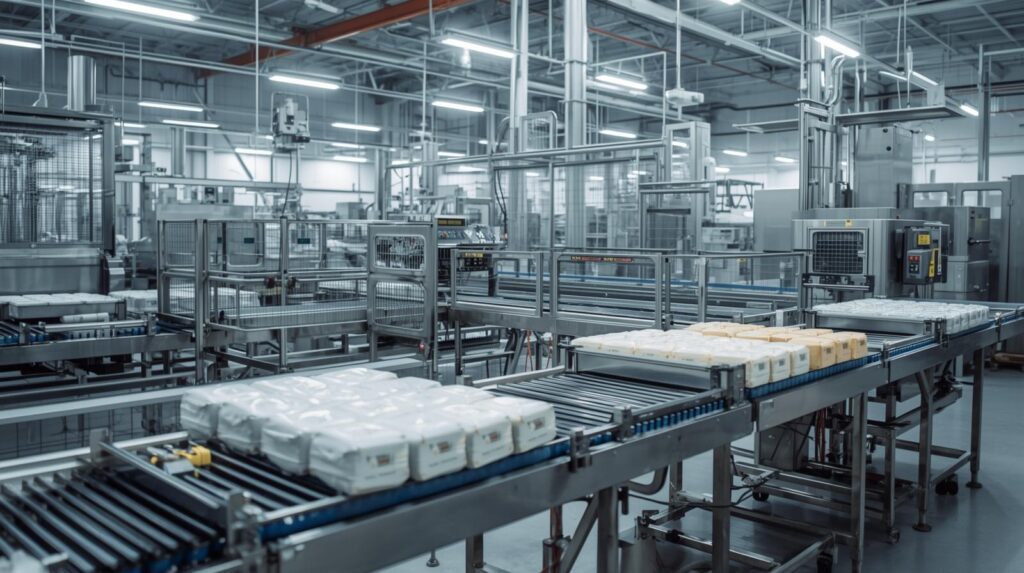
In order to design and build a meat processing plant, your team needs to factor in a lot more than a standard commercial or industrial building would require. Meat processing facilities have to combine food safety, sanitation, refrigeration, wastewater management, worker safety, material handling, and many other details in order to work well and meet all the necessary requirements.
The engineering and construction of meat processing plants is a highly specialized field. It requires more than the right amount of square footage and a set of equipment from a catalog to achieve success. Many considerations, such as product flow, employee direction, and electrical systems, have to be worked into the specifications whether you are building from scratch or retrofitting your current building. It sounds overwhelming, but getting it right at the beginning will save you time and money down the line.
One of the biggest mistakes manufacturers make when it comes to building meat plants is making the structure of the building the most important and the first step. Structure isn’t first; process is.
Before detailed engineering begins, your team needs to know exactly what the plant will produce and how it will do it. This means which kinds of raw meat will be handled, where and when raw materials and/or live animals enter the building, and how each step of the process is handled. Every step of product handling, from entering to leaving the building, has to be planned out. If not, you could end up with a plant that’s designed for an entirely different process.
For example, if your plant handles beef slaughter, that’s a very different setup than if you’re receiving boxes of meat that are ready for cutting and packaging. Pork processing also requires special equipment and workflows compared to poultry processing plants, which may require live receiving systems and picking machines.
Understanding your intentions for the plant allows our design team to build the plant around the processes rather than trying to make things fit after the fact.
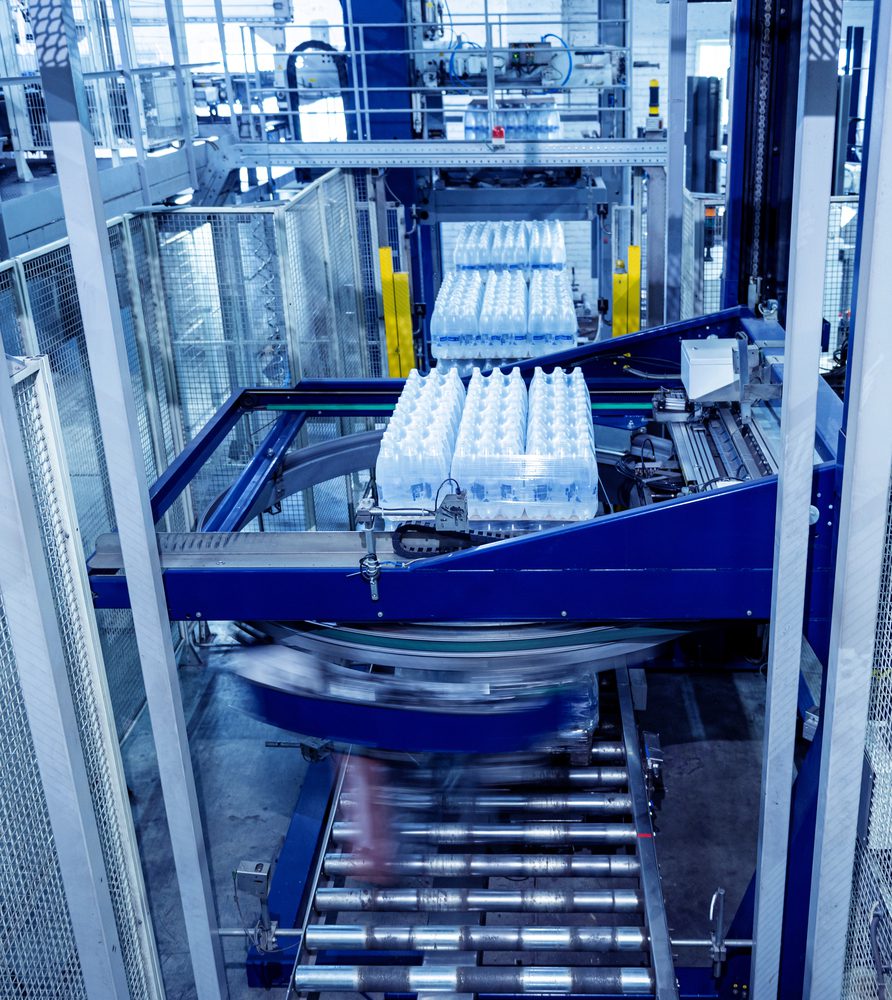
Product flow is a crucial point in the design. Materials need to move through the facility logically, not haphazardly or in a way that causes cross-contamination. For example, if you’re starting with raw, refrigerated material, it could need to move through cutting, grinding, cooking, packaging, and storage/shipment. The layout needs to keep everything moving smoothly, rather than wasting time with back-and-forth or routing raw meat through a cooked-meat section.
In fact, it’s not just a matter of convenience. USDA’S Food Safety and Inspection Service (FSIS) regulations require federally inspected meat processing plants to develop a process flow as part of their HACCP systems. When you have this in place, and when you consult essential HACCP guidelines for zoning and layout, food safety concerns become much easier to manage.
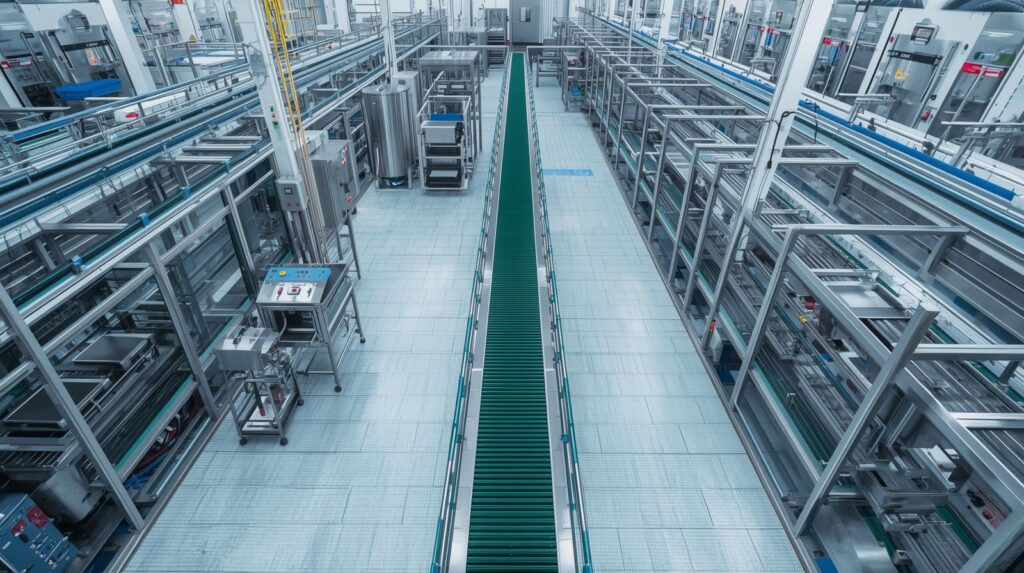
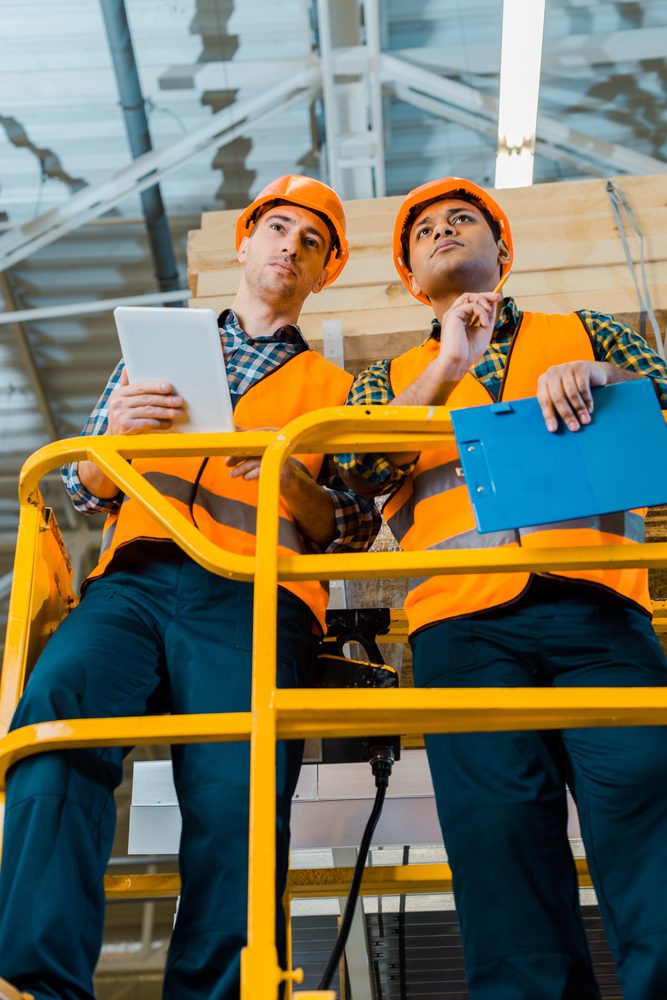
After the design is crafted but before construction begins, you need to determine whether the plan makes sense for your operation and your budget. This is known as a feasibility study.
This conversation could include adjusting things such as production volume, labor requirements, wastewater capacity, refrigeration, and so on.
There is always room for alternatives, such as evaluating mobile slaughter units instead of building a slaughter facility into your design plan. Working with a team that knows the specifics of these workarounds can be a huge benefit, especially when you’re starting from scratch.
Aside from having to meet local food safety standards and regulations, if your meat processing plant is federally inspected, the USDA Food Safety and Inspection Service is a group you will be in regular contact with.
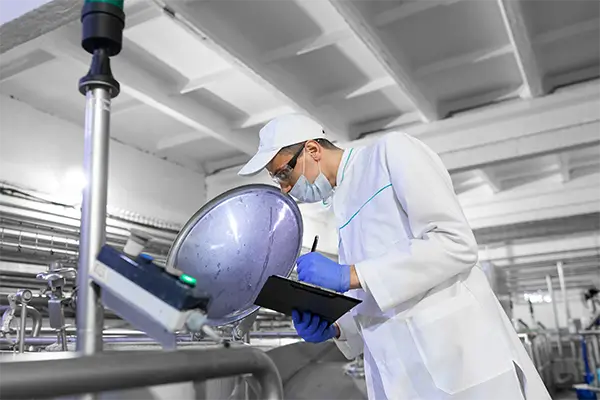
USDA compliance needs to be considered from the very beginning of the plant design process. If it becomes a checklist to review post-construction, you’ll quickly find yourself behind. For example, sanitary design requires food-contact surfaces to be seamless, non-porous, and corrosion-resistant, with proper drainage systems in place. If you buy all your equipment without sanitary standards in mind, you could end up with a big gaping hole in your checking account and nothing to show for it.
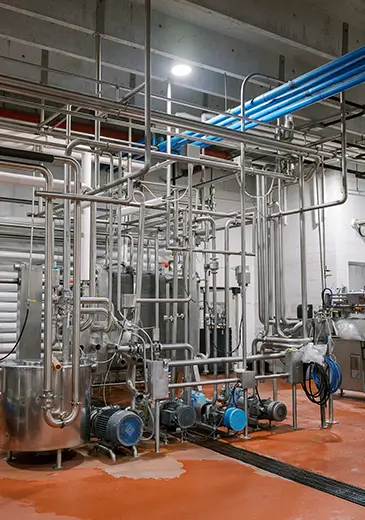
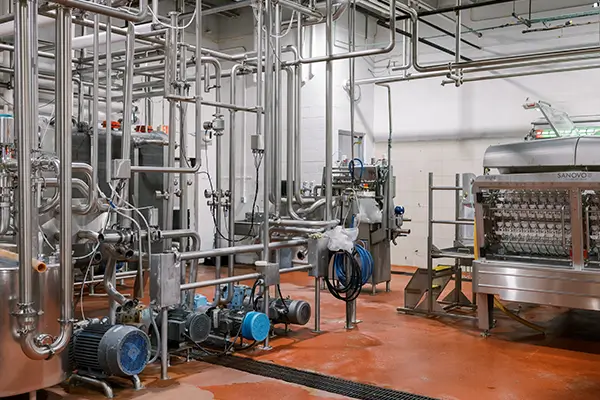
The floors of a meat processing facility are something that requires some extra thought. Not only do they have to be sturdy, but they also have to be graded properly to prevent standing water. Warehouses and standard commercial buildings don’t have to handle everything a meat processing plant does, such as blood, fats, cleaning chemicals, and forklifts. This means that a standard concrete pour isn’t going to be enough.
Beef slaughter operations consume 150-450 gallons of water per animal. That means that your drainage system has to work, and it has to work well. Standing water is absolutely out of the question, since it can lead to microbial growth and cross-contamination. You also have to balance slip resistance with appropriate drainage and durability.
This is where we come in. We plan concrete preparation, joints, curbs, coatings, and wall-to-floor transitions before construction begins.
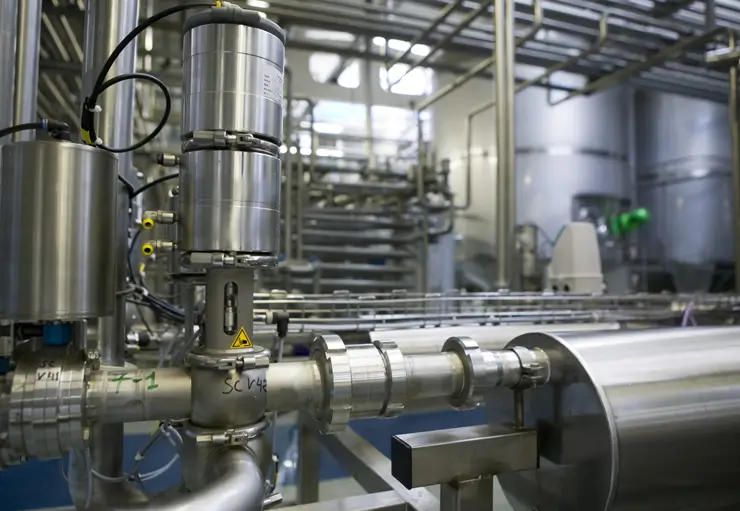
In this type of facility, mechanical and electrical components are likely to be exposed to a lot of moisture. That doesn’t mean we take those things out of the process, but it does mean we have to consider how to protect them.
There are a few different ways we fight moisture. With good lighting, the team can properly support production, sanitation, and maintenance. The plumbing has to be able to hold up to a lot of abuse. Ventilation has to be effective enough to control humidity, condensation, and odors. The facility layout must also allow for continuous inspection stations so water doesn’t gather where it shouldn’t.
There are additional features that can be added, such as advanced monitoring systems to track temperature and humidity in your meat processing facilities, but that might not be necessary for everyone.
Detailed engineering can prevent long-term problems by working these considerations into the initial setup.
General contractors are good at their jobs, but, by definition, they do general construction work. A meat processing facility requires coordination across many specialized departments, and it demands unique attention to detail.
The people at the table of a design and construction meeting could include process engineers, architects, structural engineers, mechanics, refrigeration experts, electrical engineers, automation and control professionals, wastewater inspectors, and many others. At DeJong, we either are those experts or know how to work with them, so you’re never left uncertain of next steps.
One of the biggest advantages of this integrated approach to engineering is that we work out the issues before they’re built into the space. If sanitation procedures are lacking, we use color-coded tools to improve hygiene. If worker safety is questionable, we can enhance the ergonomic design and build in more safety features. If materials could get lost, we can construct digital traceability systems tailored to your products.
The goal is to have a plan that eliminates as many risks and unknowns as possible.
There is no sense in building a space that is at maximum capacity. Where it makes sense and fits the plan, we should leave room to expand in the future.
Sometimes that looks like reserving enough space for another processing line to add more products. Other times, it means building in more automation than you need so that you can put out greater amounts of product when the time comes.
We’re not talking about spending money on infrastructure that you don’t need and might never need. The idea is simply to leave paths open so that, if the opportunity presents itself and your team is ready to take the next step, there is room to do so.
We do this by thinking through likely expansion scenarios before sewers are built and equipment is locked into place.
When you choose to work with a team that will help you succeed in the future as well as today, you are making a bold and brilliant decision that will set you apart in the industry.